The habitable future
The case materials and infographics are available only in German.
A city square lies between a care home, residential buildings and a shopping centre. On hot days it is almost empty. The city wants to make it usable again. More trees seem an obvious answer. But underground car parks lie beneath large parts of the square. The old trees are valuable, while their roots also make access difficult. Solar roofs could provide shade immediately, but require maintenance. The shopping centre offers funding and asks for usage rights in return.
Each proposal solves something and creates another commitment. Those who need shade cannot wait for new trees to grow. Those who help finance a public square should not thereby decide on its use alone. A good solution must address these differences and remain open to later changes.
The essay develops a question through this imagined square that reaches beyond urban planning: How can people live with nature and technology without consuming the conditions of their shared future? It draws on Path Ethics. It asks who can still act, which connections sustain those involved and what needs to be preserved. The vision of a habitable future brings these three questions together without introducing additional parameters.
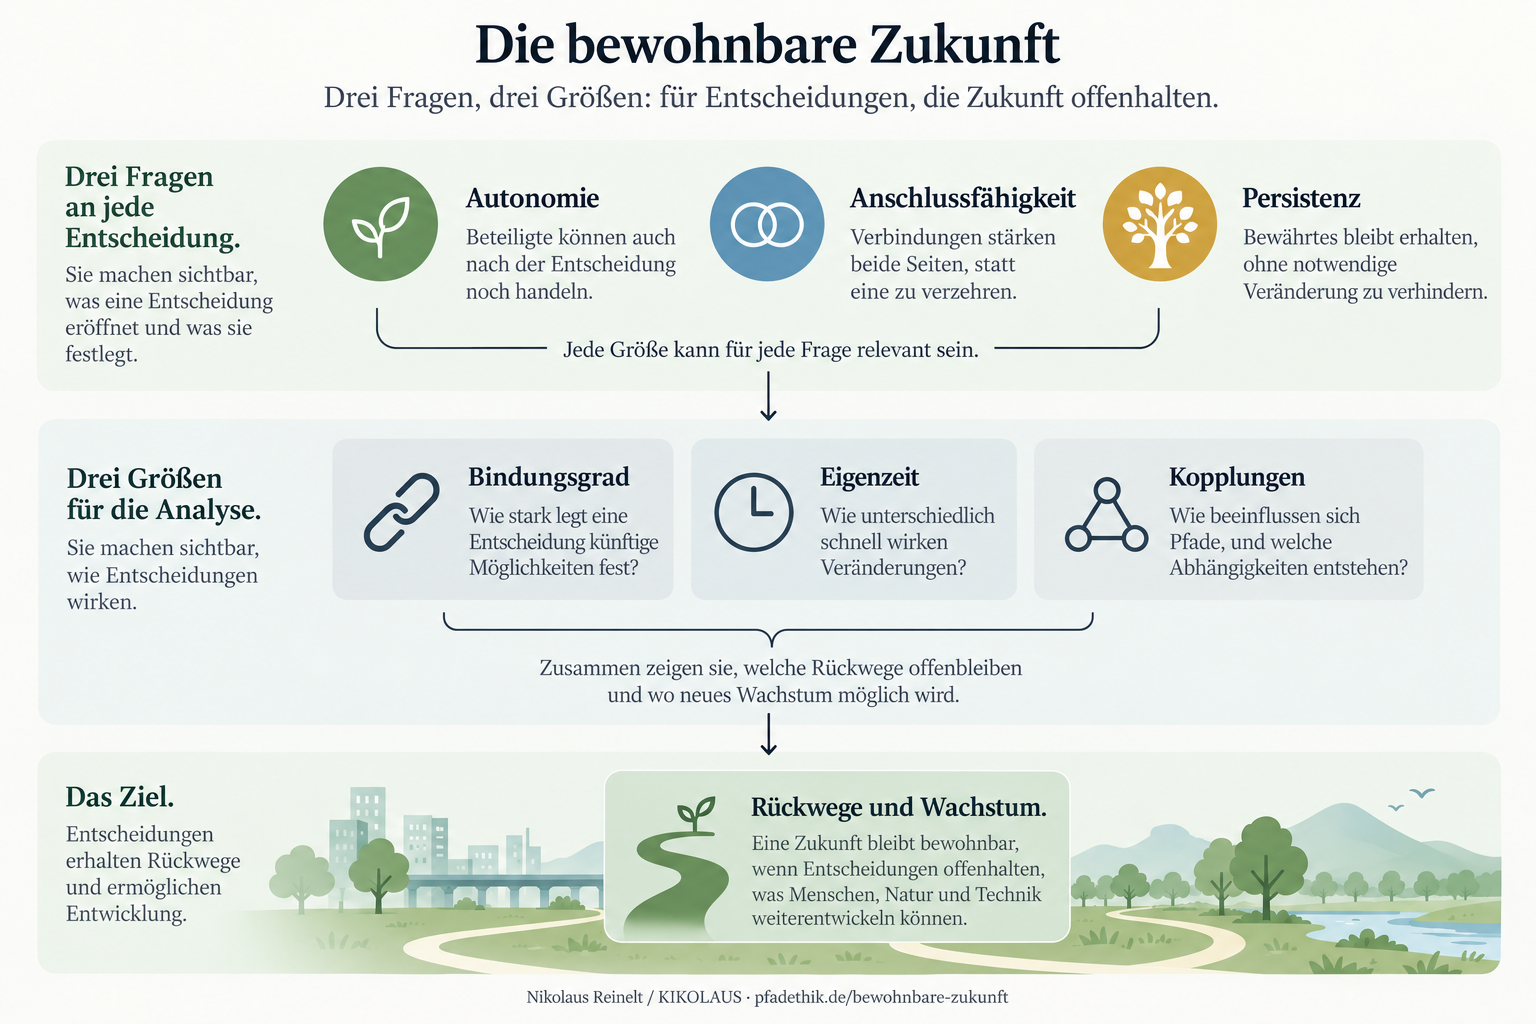
Three questions to ask of a decision
Who can still act after the decision?
The care home’s residents need protection from heat and an accessible path. Can they influence the planning and request changes later? Or do others decide about a place they depend on? The question of autonomy examines this difference between being affected and having an effective possibility to act.
Which connection strengthens both sides, and which wears one down?
Funding from the shopping centre can improve the square. But it also changes the relationship between public space and private interests. Does the square remain open to different uses, or do advertising and events displace residents’ everyday lives? Connectivity describes such relationships and their effects on those involved.
What needs to be fixed, and what needs to remain flexible?
A solar roof can be relocated. An old tree that has been felled cannot be brought back. New trees take years; technical installations need reliable maintenance. The question of persistence brings these different commitments and timescales into the decision: What needs to be carried forward, and where must change remain possible?
Cases
The proposal opens a perspective on living with nature, technology and time. The following cases apply these questions to decisions in urban development. The imagined square in the essay provides a point of reference; each real case has its own conditions and conflicts.
[Grüze railway station, Winterthur](#grueze): What carries a place forward when its temporary use ends?
[Technikumstrasse, Winterthur](#technikumstrasse): How are sewer replacement, traffic and mature trees brought together in one plan?
[Jahn-Sportpark, Berlin](#jahn-sportpark): What is needed for an accessible stadium to become a sports park for different people?
Grüze railway station, Winterthur: What remains after temporary use?
Temporary use and later development
Starting point
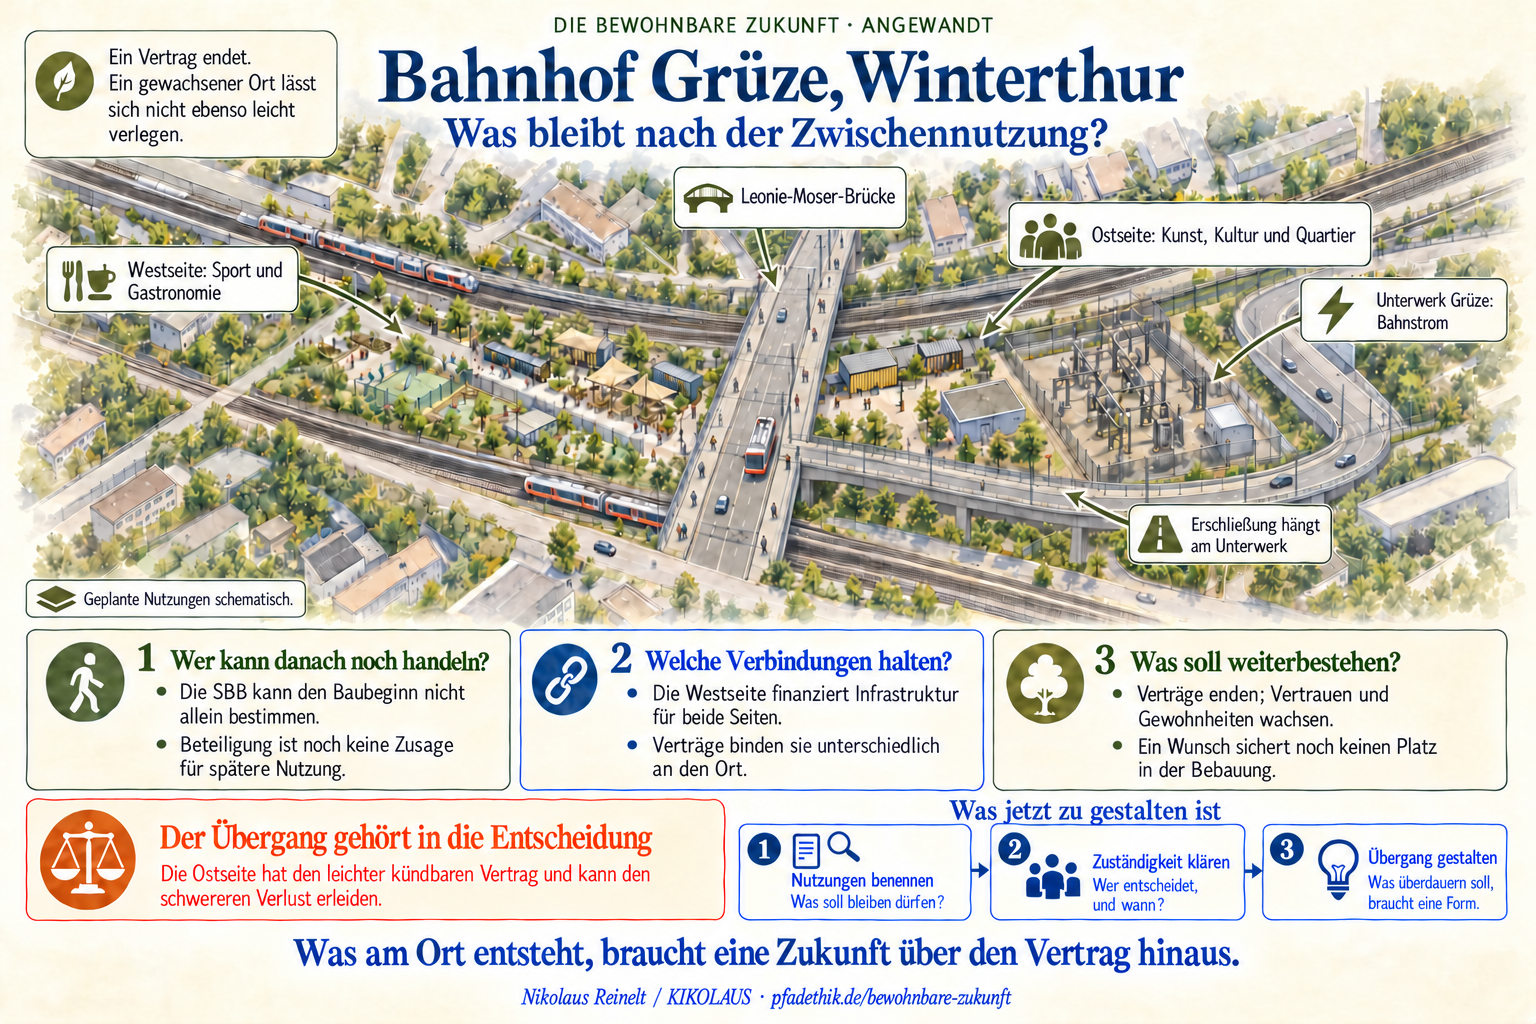
The vacant site at Grüze railway station in Winterthur is to accommodate temporary uses for around ten years. The Leonie-Moser Bridge divides the site into a western and an eastern side. On the western side, sport and food and drink businesses are intended to finance the infrastructure for both sides. On the eastern side, art, culture and neighbourhood activities are intended to bring the place to life.
The development plan sets a framework for later development. When construction can begin, however, depends on railway infrastructure and access. The Grüze substation supplies electricity to the railway. Only once it can be reduced in size will the access infrastructure needed for later development become possible. The assumed duration of temporary use is therefore not a guaranteed end date.
What emerges
Sport and food and drink businesses need long contracts to finance their investments. Neighbourhood activities can be ended more easily, even when this means losing relationships built over years. The use with the easier-to-terminate contract may therefore suffer the greater loss. The SBB contributes to commercial tenants’ relocation when development begins; the transition for the eastern side has not yet been arranged.
The dossier contribution asks three questions: Which uses on the eastern side should be allowed to continue, who decides and when? Can the competition brief for later development require established uses to receive ground-floor space, just as the development plan already requires a park? And who takes responsibility for the eastern side throughout its duration? The competition brief is the concrete means of turning the wish for continuity into a requirement. The participants must decide; the contribution raises questions for discussion.
Sources and limits of the study
The contribution draws on public sources and discussions with the Office for Urban Development and SBB Real Estate. Draft contracts were not examined; contract terms and notice periods are therefore described without specific detail. The final reports on the Stadtraum Bahnhof Grüze study and the Grüze Süd masterplan were not assessed; the city’s statement on the Grüze Süd masterplan summarises results and links to the final report.
Materials
Download the dossier contribution
Technikumstrasse, Winterthur
Street, trees and sewer
Starting point
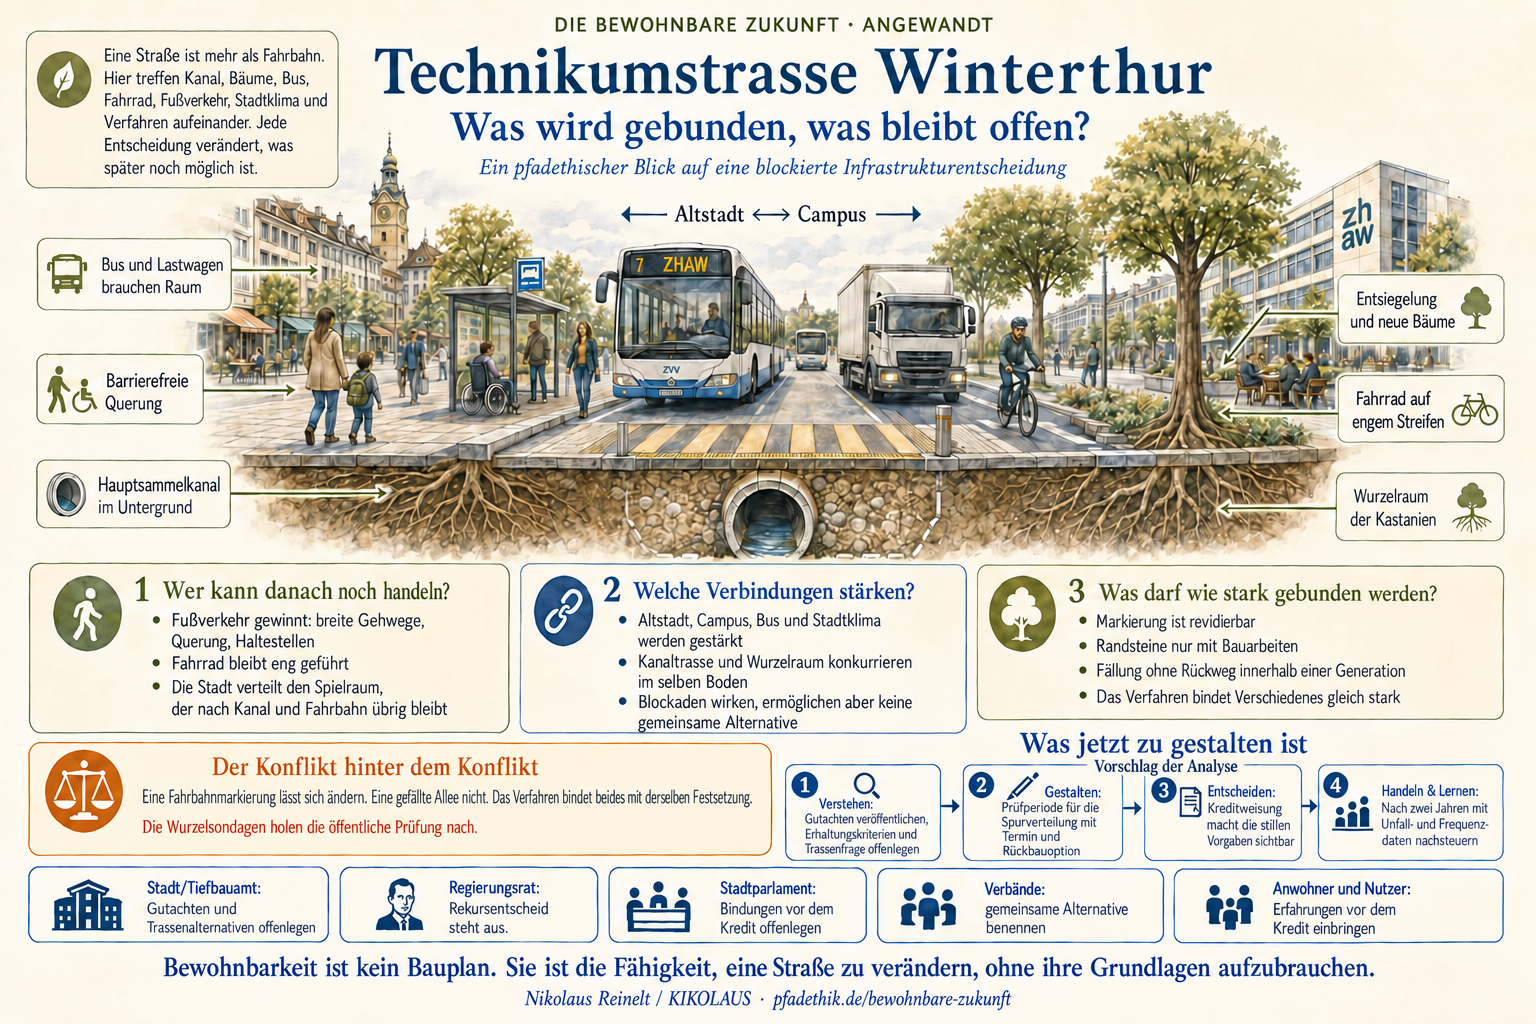
Technikumstrasse lies between Winterthur’s old town and the ZHAW campus. It is used by buses, bicycles and motor traffic. An old main sewer runs beneath the street. An avenue of 37 horse chestnut trees stands in front of the Technikum. The plan combines sewer replacement with wider pavements, accessible crossings and stops, bus and cycle lanes, unsealing surfaces and new trees. The city’s public project statement describes the proposal.
What emerges
Cycle-lane markings can be repainted. Kerbs can be moved through construction work. A felled old tree cannot be replaced within a generation. Yet the project approval gives markings and felling the same legal force. The procedure assigns a single degree of commitment to elements with very different ways back. An appeal about lane width therefore also holds up sewer replacement and accessibility; the appeal decision is still pending at the time of the analysis. The city distributes the space left after the sewer route and the carriageway width for buses and lorries have been fixed.
The short analysis considers the project defensible. Its substantive objection concerns the allocation of commitments. The counterfinding matters too: horse chestnuts are vulnerable to heat and shed their leaves in summer 2022. The Green Party argues that new trees in improved substrate could preserve more in the long term than old trees damaged by construction. Whether the roots would suffer such damage requires expert assessment; young trees take decades to replace the shade and cooling of mature trees.
The analysis proposes publishing the expert report before the implementation credit, identifying the carriageway commitment in the credit submission and consulting affected people without formal party status. A review of lane allocation after two years of operation would require cantonal consent and a binding date. This is the analysis’s proposal, not a confirmed outcome of the legal proceedings. It does not establish priority for a particular variant.
Sources and limits of the study
The assessment draws on public project statements, court decisions and media reports. It remains unclear whether the main sewer still needs to be built or was already accounted for under item 2025/996. The municipal tree report is not public, and the question of the sewer route remains open.
Materials
Download the short analysis and one-page summary
Jahn-Sportpark, Berlin
Inclusion, sport and operation · Analysis as of July 2026
Starting point
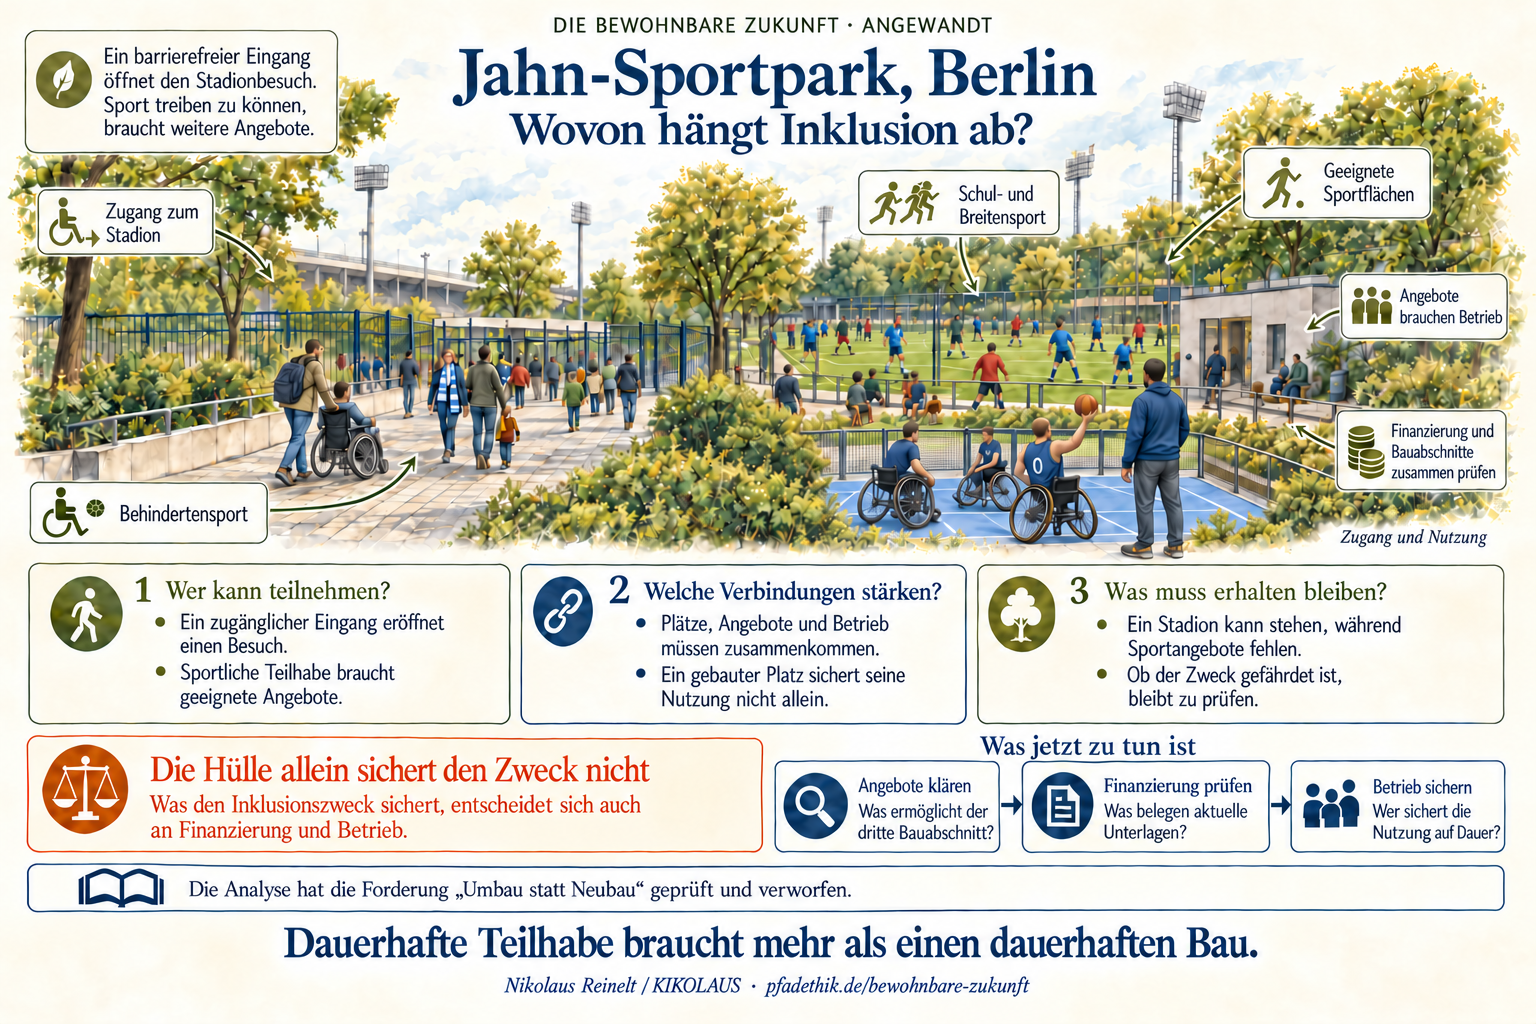
A new stadium is being built in Berlin’s Friedrich-Ludwig-Jahn-Sportpark. Demolition and reconstruction have been decided; operation is planned from 2028. The Senate administration describes the scheme as an inclusion project. At the analysis date of July 2026, funding for the third phase, the inclusion and community sports park, is not secured. In August 2025 the inclusive community centre was removed and the multifunctional hall reduced from 2,500 to 1,500 seats.
What emerges
An accessible entrance enables a stadium visit. Participating in sport requires suitable spaces, activities and reliable operation. The short analysis considers the new stadium defensible. Its criticism concerns the order of priorities: the large stadium oriented towards supraregional competitions and reach is secured, while the declared purpose of inclusion is subordinated. The cuts to the third phase make that order visible.
The analysis examined and rejected the demand for renovation instead of reconstruction. This is the outcome of its own assessment. For the decisions still open, it asks about the third phase’s provision and funding, preservation of the sports meadow and green and climate compensation, and a sound operating concept. A lasting stadium alone does not secure participation in sport for different people.
Sources and limits of the study
The assessment presents the public-source analysis as of July 2026. A full analysis particularly requires cost accounts, an economic appraisal and an operating-cost forecast to assess the funding and operating arrangements for the third phase.
Materials
Download the short analysis and one-page summary
Method and limits
The three questions reveal what a decision opens up and what it fixes. Possibilities for action can grow and narrow at the same time.
The assessment remains comparative and reasoned (ordinal); it is not combined into a numerical indicator. The Path Impact Assessment develops these questions for decisions. Study, political deliberation and decision remain distinguishable.
The cases examined so far do not yet demonstrate an additional benefit over established planning procedures. That comparison and empirical testing remain to be carried out.
Short version, full version and essay
The short analysis examines the conflict over the square through to a reasoned decision under stated conditions. The philosophical essay widens the perspective to housing, work, public services, mobility and digital spaces. It is available as a working version (full version) and a designed reading edition; the reading edition has a rewritten summary and individual additions.
All three editions are available in “The habitable future” download collection.
Further materials
After signing in, you will also find the case analyses and their short summaries there. The graphic novel “Noor & Ada” tells a story about the same question of the future in a different form; it accompanies the proposal.
Contact and feedback
The studies leave questions open that can be pursued further. You may know a source that changes a finding, or see another interpretation of a passage. You may also face a decision in your own context where the same questions could help.
Write to us through the contact form. For feedback, name the case and the statement concerned; for a new case, describe the pending decision and those involved. A public source or counterexample helps us examine your point.
Correction of 24 October 2026: The case findings and source limitations were checked against the short analyses and dossier contribution; the descriptions of the essay editions and the graphics were corrected.